4484 210A STREET, Langley BC V3A 8M2
Active
$1,274,900

4484 210A STREET, Langley BC V3A 8M2

3 bed2 bath2,070 sqftSingle Family Residence

About this home

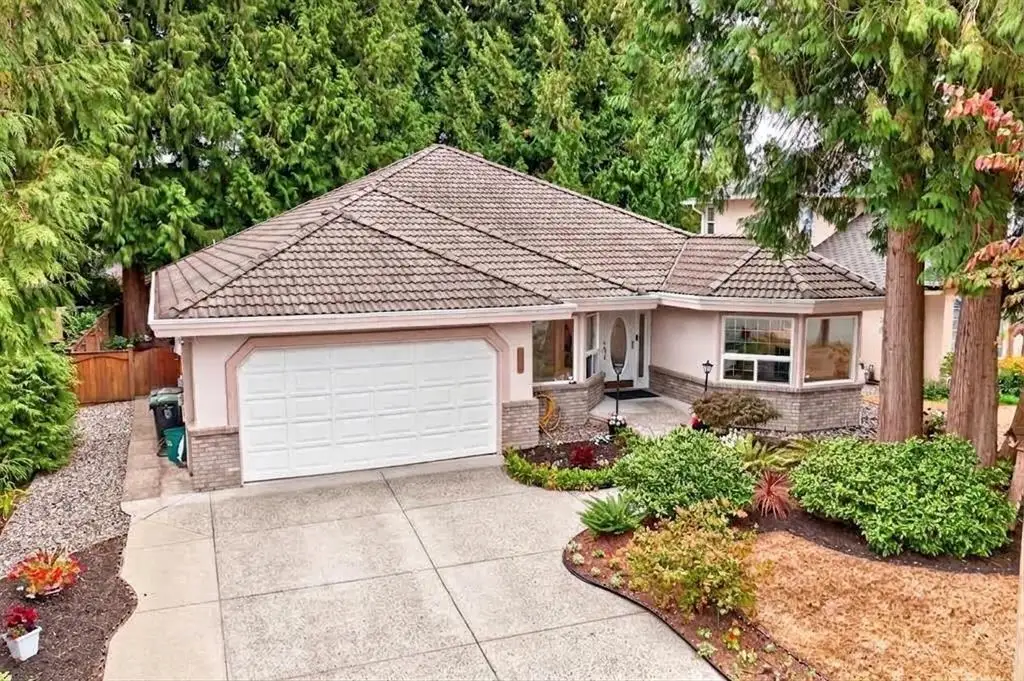
Cedar Ridge ~ Custom 3 Bed, 2 Bath + Den Sprawling Rancher. Features Vaulted Ceilings in The Living Room with Gas Fireplace & Bay Window, Formal Dining Room with Hardwood Floors & Hutch Area. Family Room has a Gas Fireplace & French Doors Leading to a Large Private Sundeck. Fresh New Paint Through-Out, Newer Furnace & AC System and Newer Clothes Washer & Dryer. Large Kitchen with Granite Counter Island, Newer Fridge, Recessed Lighting & A Bay Window Eating Area. Primary Bedroom has Hardwood Floors, A Large Walk-in Closet, Separate Door to the Sundeck and 5 Piece En-suite with Jetted Tub. Wheelchair Friendly Home, Features a Tile Roof, Beautiful Treed Yard & A Storage Shed w/Newer Roof. Located in a Nice Family Neighbourhood. Close to Schools, Shops, Restaurants & Golf. This is The One!

Price
$1,274,900
Type
Single Family Residence
Bedrooms
3
Bathrooms
2
House size
2,070 sqft
Lot size
6,997 sqft
Year built
1995
Days on market
42 days
MLS®
R3171849
Brokerage
RE/MAX Treeland Realty
Construction
Frame Wood, Brick (Exterior), Stucco
Heating
Forced Air, Natural Gas
Cooling
Central Air, Air Conditioning
Fireplace
Gas
Parking
6 · Garage Double, Open, Front Access, Concrete, Garage Door Opener
Appliances included
Washer/Dryer, Refrigerator, Oven, Range Top
Features
Storage, Vaulted Ceiling(s)
Property tax
$5,263/yr

Everyday life around this home

Catchment elementary
Uplands Elementary
756 m away
53%
BC rank
Catchment secondary
Langley Secondary
2.6 km away
41%
BC rank

Request a private showing

Send Brad a note and get a fast reply.

By submitting, you agree to be contacted about this listing.
$1,274,900
4484 210A STREET, Langley BC V3A 8M2
Call